
Listing Courtesy of: REALCOMP / Listed By: Alisha Sulla, ERA Prime Real Estate Group
3615 Parker Street Dearborn, MI 48124
Active (30 Days)
$274,900 (USD)
Description
MLS #:
20261087569
20261087569
Taxes
$3,166
$3,166
Lot Size
9,148 SQFT
9,148 SQFT
Type
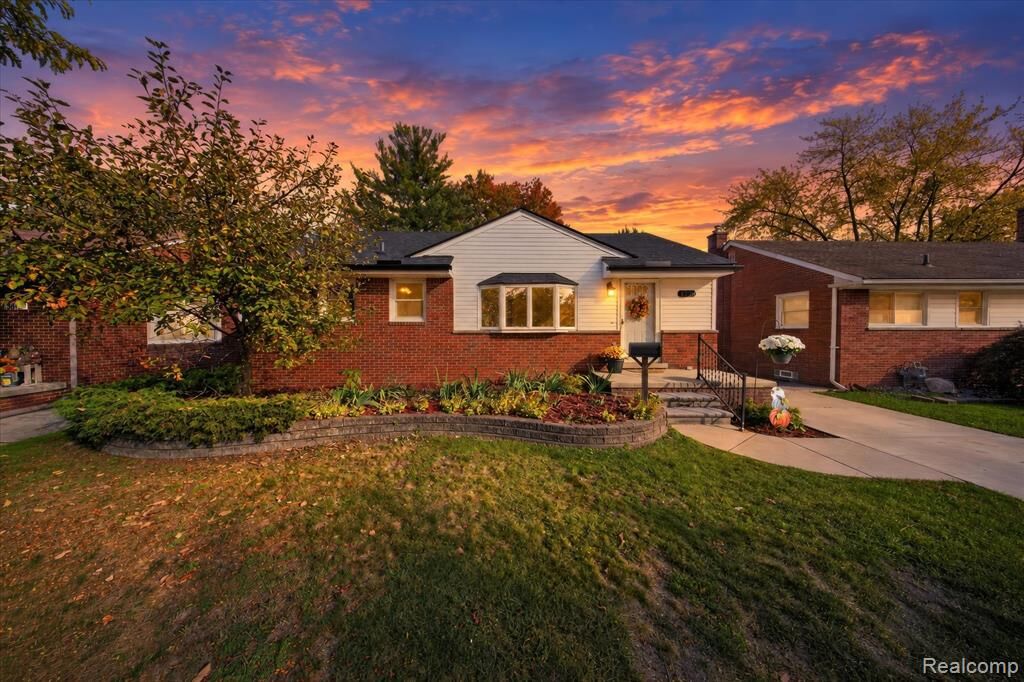
Single-Family Home
Single-Family Home
Year Built
1952
1952
Style
Ranch
Ranch
School District
Dearborn
Dearborn
County
Wayne County
Wayne County
Community
Grindley Park Sub - Dbn
Grindley Park Sub - Dbn
Listed By
Alisha Sulla, ERA Prime Real Estate Group
Source
REALCOMP
Last checked Nov 21 2026 at 1:02 AM GMT+0000
REALCOMP
Last checked Nov 21 2026 at 1:02 AM GMT+0000
Bathroom Details
- Full Bathrooms: 2
Interior Features
- Dishwasher
- Free-Standing Refrigerator
- Disposal
- Free-Standing Electric Range
Subdivision
- Grindley Park Sub - Dbn
Property Features
- Fireplace: Family Room
- Fireplace: Wood Burning Stove
- Foundation: Basement
- Foundation: Block
Heating and Cooling
- Forced Air
- Natural Gas
- Central Air
- Ceiling Fan(s)
Basement Information
- Partially Finished
Exterior Features
- Vinyl Siding
- Brick
- Roof: Asphalt
Utility Information
- Utilities: Water: Public
- Sewer: Public Sewer
- Fuel: Natural Gas
Parking
- Detached
- Garage Door Opener
- 2 Car Garage
- Electricity In Garage
Stories
- One
Living Area
- 1,540 sqft
Listing Price History
Date
Event
Price
% Change
$ (+/-)
Nov 10, 2026
Price Changed
$274,900
-2%
-$5,000
Oct 29, 2026
Listed
$279,900
-
-
Location
Disclaimer: Copyright 2024 RealComp MLS. All rights reserved. This information is deemed reliable, but not guaranteed. The information being provided is for consumers’ personal, non-commercial use and may not be used for any purpose other than to identify prospective properties consumers may be interested in purchasing. Data last updated 6/4/24 07:12

Step inside to find gleaming hardwood floors flowing throughout an open layout designed for comfortable living and effortless entertaining. The home features two distinct dining areas, ideal for both casual morning coffees and formal gatherings. Unwind or host in the expansive family room addition—a massive and versatile space that serves as the true heart of the home.
The highlight of the home is the massive 200-square-foot primary bedroom, featuring a large closet area and a beautiful doorwall that opens directly up to the back deck, seamlessly blending indoor comfort with outdoor relaxation.
While the home boasts a beautifully updated bathroom, it preserves a classic charm that leaves room for you to bring your own creative modern updates to other spaces. The additional bedrooms are incredibly functional and offer great storage capacity.
The heavy lifting has already been done for you. The property features top-tier peace of mind with newer mechanics across the board, including a newer furnace, central air conditioning system, newer water heater, and a newer roof.
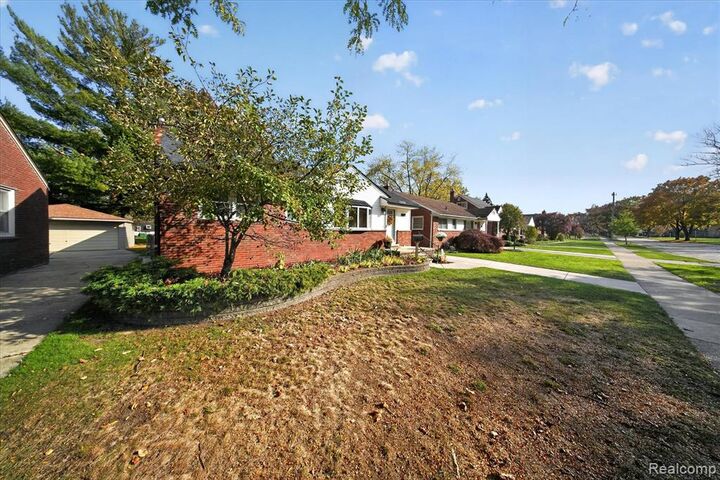
Outside, the deck overlooks a massive yard that offers a park-like escape with plenty of room for gardening, play, or outdoor dining, anchored by a detached 2-car garage for secure parking and extra workspace.
Don't miss the opportunity to secure a mechanically sound, structurally solid brick home with an oversized yard where you can build instant equity. Schedule your private tour today!