
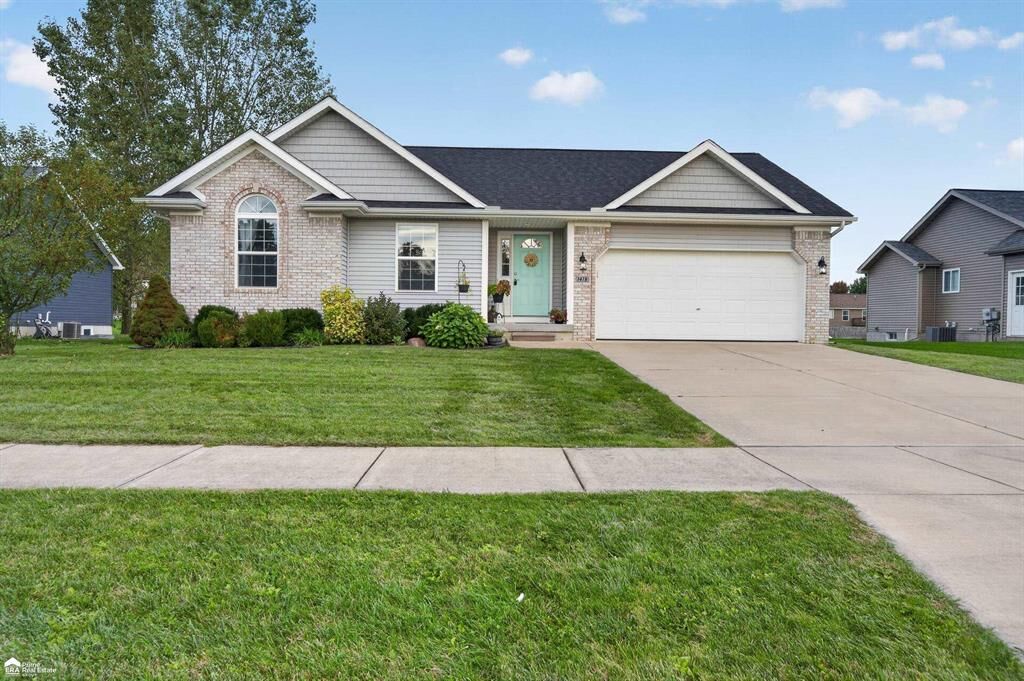
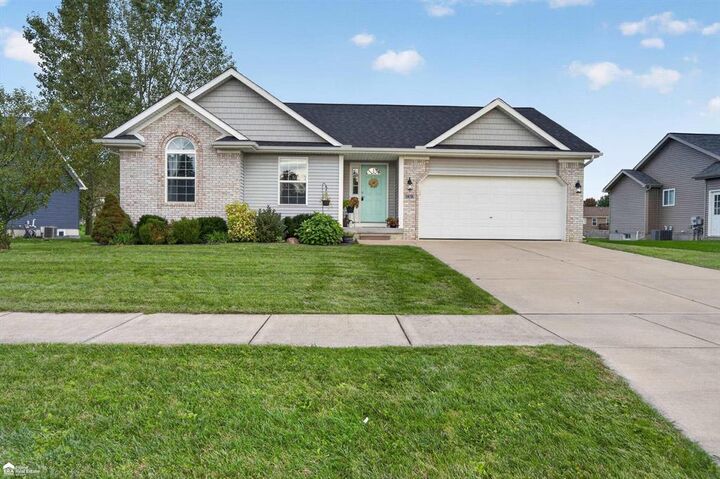
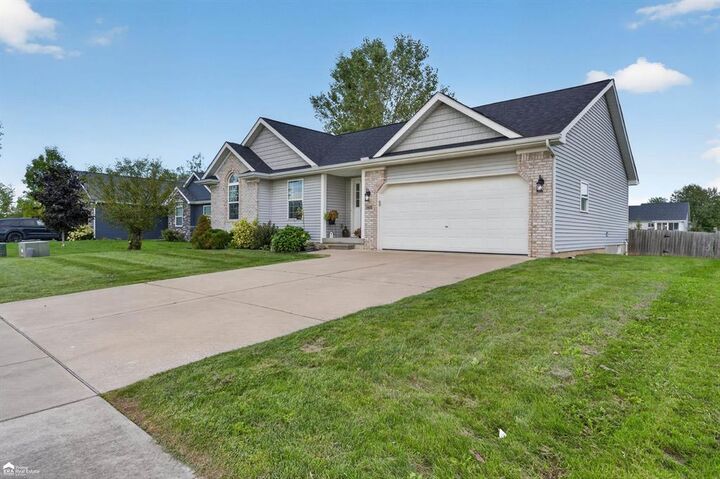
Listing Courtesy of: REALCOMP / Listed By: Shannon Jones, ERA Prime Real Estate Group
1419 Pondview Drive Davison Twp, MI 48423
Pending (41 Days)
$274,900 (USD)
MLS #:
5050222842
5050222842
Taxes
$3,656(2025)
$3,656(2025)
Lot Size
0.35 acres
0.35 acres
Type
Single-Family Home
Single-Family Home
Year Built
2016
2016
Style
Ranch
Ranch
School District
Davison
Davison
County
Genesee County
Genesee County
Community
Country Club Meadows Condos
Country Club Meadows Condos
Listed By
Shannon Jones, ERA Prime Real Estate Group
Source
REALCOMP
Last checked Nov 21 2026 at 1:17 AM GMT+0000
REALCOMP
Last checked Nov 21 2026 at 1:17 AM GMT+0000
Bathroom Details
- Full Bathrooms: 2
Interior Features
- Washer
- Refrigerator
- Oven
- Microwave
- Dryer
- Dishwasher
- Range
- High Speed Internet
- Cathedral Ceiling(s)
Subdivision
- Country Club Meadows Condos
Property Features
- Foundation: Basement
Heating and Cooling
- Forced Air
- Natural Gas
- Central Air
Basement Information
- Finished
- Full
- Concrete
- Sump Pump
Homeowners Association Information
- Dues: $50/Annually
Exterior Features
- Vinyl Siding
- Brick
Utility Information
- Utilities: Water: Public
- Sewer: Public Sewer
- Fuel: Natural Gas
Parking
- Attached
- Garage Door Opener
- 2 Car Garage
- Electricity In Garage
- Direct Access
Stories
- One
Living Area
- 2,372 sqft
Listing Price History
Date
Event
Price
% Change
$ (+/-)
Nov 04, 2026
Price Changed
$274,900
-2%
-$5,000
Oct 15, 2026
Price Changed
$279,900
-3%
-$10,000
Oct 07, 2026
Price Changed
$289,900
-2%
-$5,000
Sep 24, 2026
Listed
$294,900
-
-
Location
Disclaimer: Copyright 2024 RealComp MLS. All rights reserved. This information is deemed reliable, but not guaranteed. The information being provided is for consumers’ personal, non-commercial use and may not be used for any purpose other than to identify prospective properties consumers may be interested in purchasing. Data last updated 6/4/24 07:12

Description