
Listing Courtesy of: REALCOMP / Listed By: Jennifer Moon, ERA Prime Real Estate Group
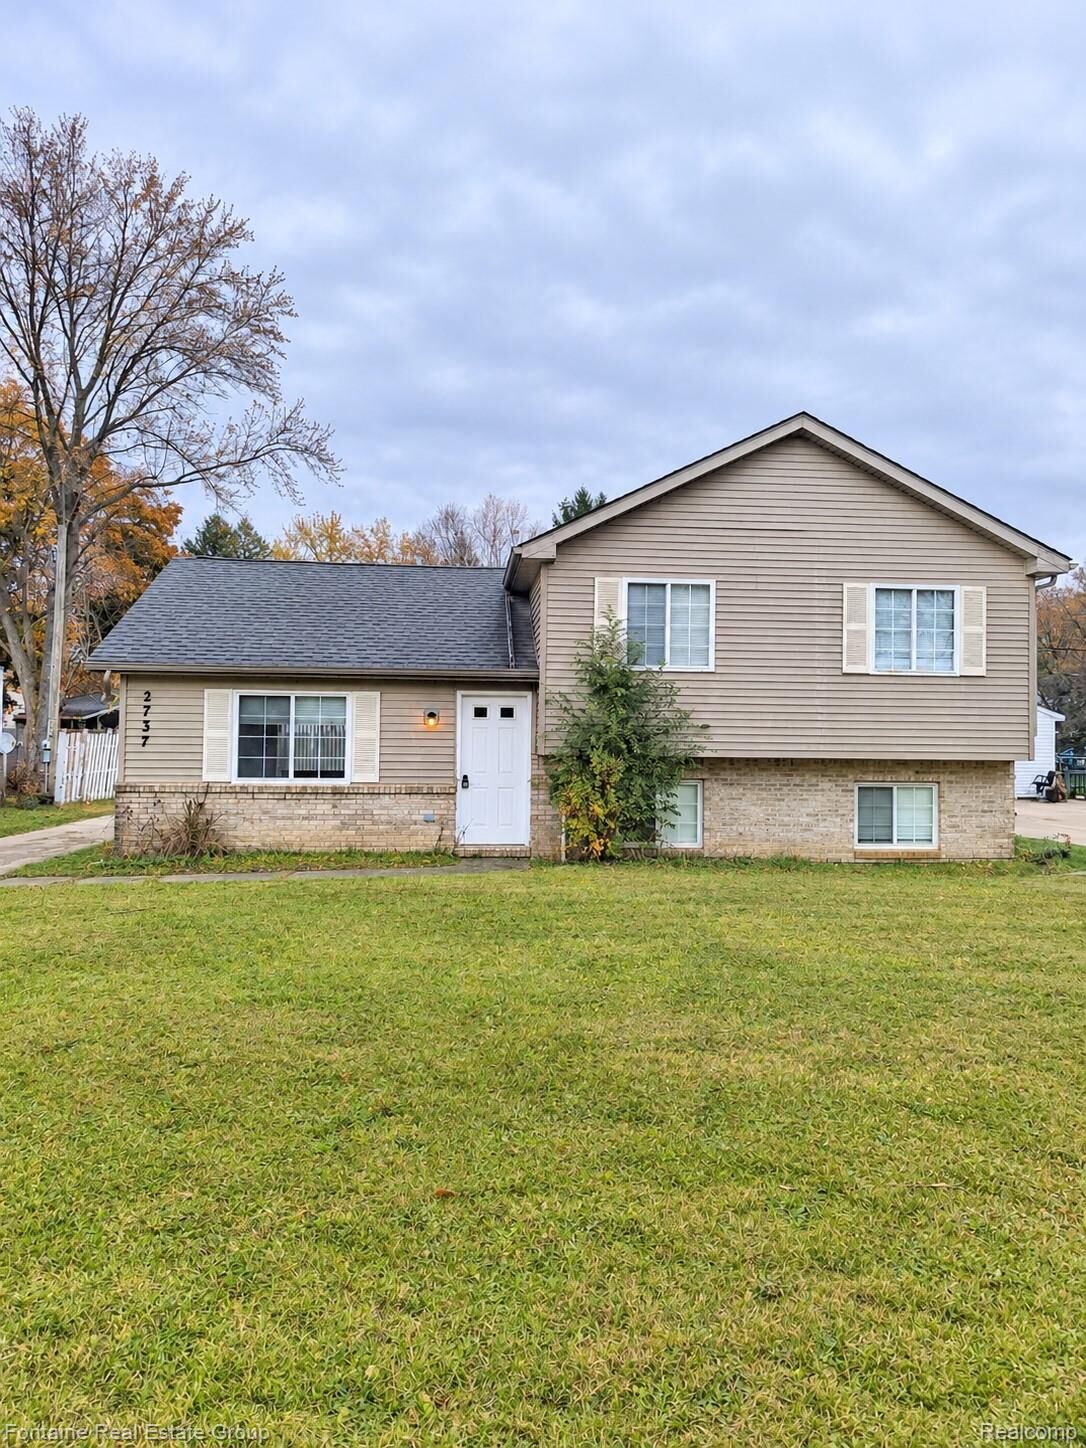
2737 Tim Avenue Brighton Twp, MI 48114
Active (13 Days)
$299,000 (USD)
OPEN HOUSE TIMES
-
OPENSat, Nov 211:00 pm - 3:00 pm
Description
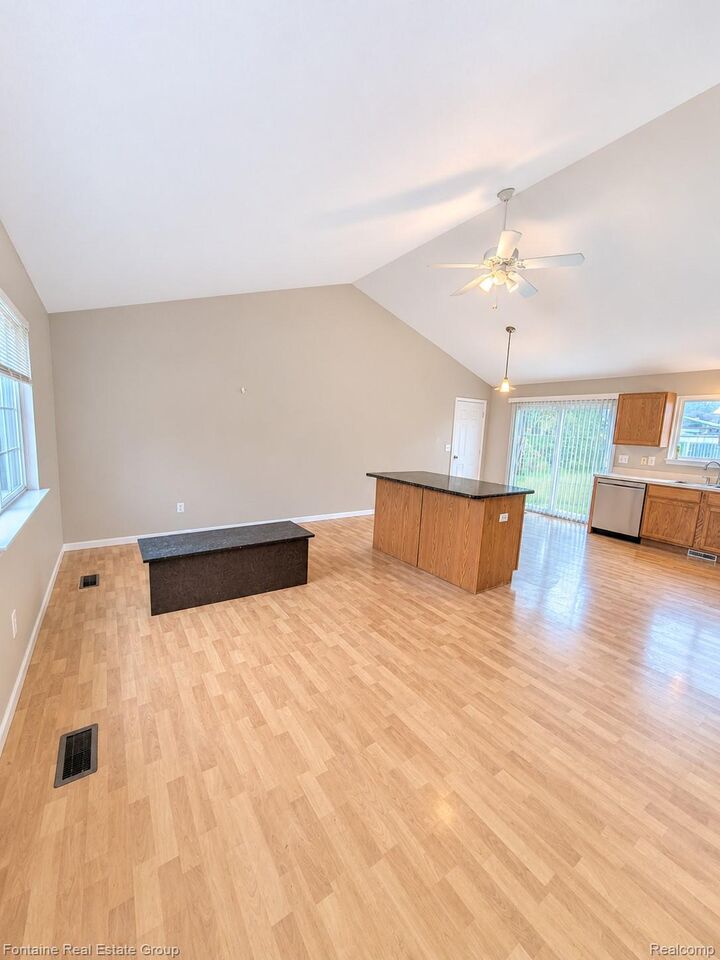
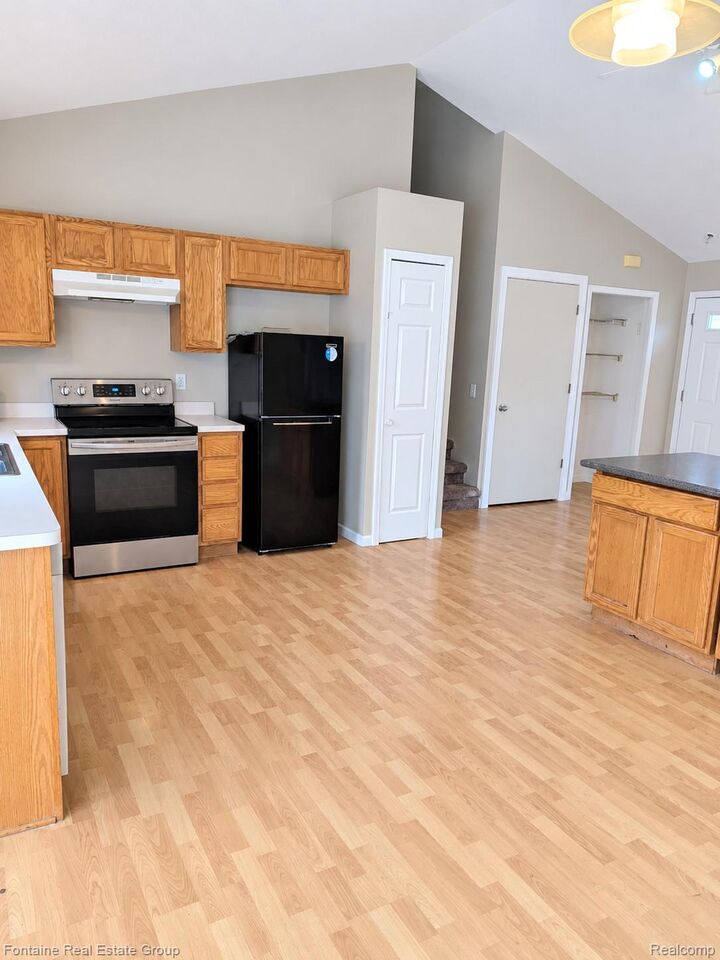
Fantastic opportunity to own a home with access to Woodland Lake for under $300k! Newer home built in 2003 with 3 generous size bedrooms and 2 full baths. Bright and airy open concept main floor with vaulted ceilings offering a spacious living room, dining room and kitchen with oak cabinets and an island. In the upper level you will find 3 bedrooms and 1 full bath. Lower level includes a large family room, full bathroom and laundry room. New roof overlay 2024. New furnace 2023. Convenient location with easy access to the freeway and a short drive to all downtown Brighton has to offer. Home being sold as is. Please use the provided shoe covers or remove your shoes. Buyers agent to verify all information.
MLS #:
20261087766
20261087766
Taxes
$1,495
$1,495
Lot Size
9,148 SQFT
9,148 SQFT
Type
Single-Family Home
Single-Family Home
Year Built
2003
2003
Style
Split Level
Split Level
School District
Howell
Howell
County
Livingston County
Livingston County
Community
Woodland Lake Estates 4
Woodland Lake Estates 4
Listed By
Jennifer Moon, ERA Prime Real Estate Group
Source
REALCOMP
Last checked Nov 21 2026 at 1:02 AM GMT+0000
REALCOMP
Last checked Nov 21 2026 at 1:02 AM GMT+0000
Bathroom Details
- Full Bathrooms: 2
Interior Features
- Washer
- Microwave
- Dryer
- Dishwasher
- Free-Standing Refrigerator
- Free-Standing Electric Oven
- Range Hood
- Free-Standing Electric Range
Subdivision
- Woodland Lake Estates 4
Property Features
- Foundation: Basement
- Foundation: Poured
- Foundation: Sump Pump
Heating and Cooling
- Forced Air
- Natural Gas
- Central Air
- Ceiling Fan(s)
Basement Information
- Finished
- Daylight
Homeowners Association Information
- Dues: $200/Annually
Exterior Features
- Vinyl Siding
- Brick
- Roof: Asphalt
Utility Information
- Utilities: Water: Well, Cable Available
- Sewer: Sewer at Street
- Fuel: Natural Gas
Parking
- Detached
- 2 Car Garage
Stories
- Tri-Level
Living Area
- 1,455 sqft
Location
Disclaimer: Copyright 2024 RealComp MLS. All rights reserved. This information is deemed reliable, but not guaranteed. The information being provided is for consumers’ personal, non-commercial use and may not be used for any purpose other than to identify prospective properties consumers may be interested in purchasing. Data last updated 6/4/24 07:12
